Population:
99.229
GDP per capita:
16.913,00 EUR
Unemployment rate:
3,30%
Average Gross Salary:
1.823,00 EUR
Average Net Salary:
1.334,00 EUR
Road:
0,55 km
Highway:
A3, 35,3 km
Railway siding:
6,3 km
Sea port:
Port of Rijeka, 267 km
Airport:
Zagreb International Airport – Franjo Tuđman, 101 km
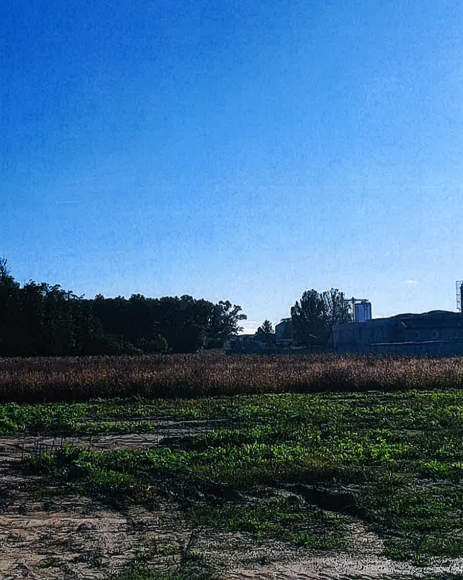
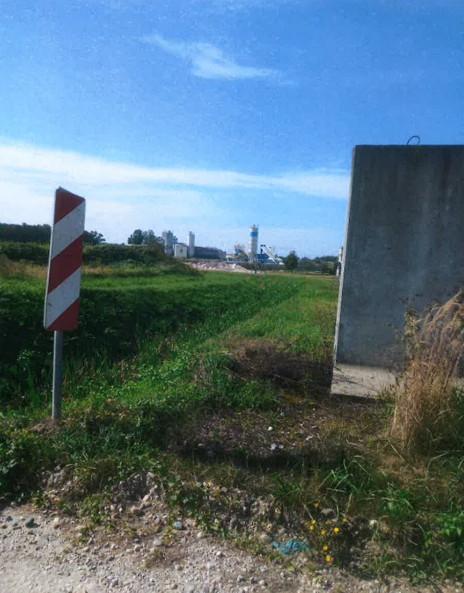
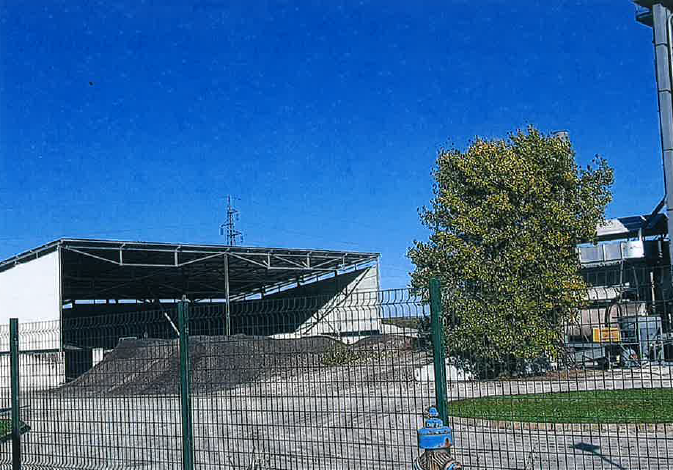
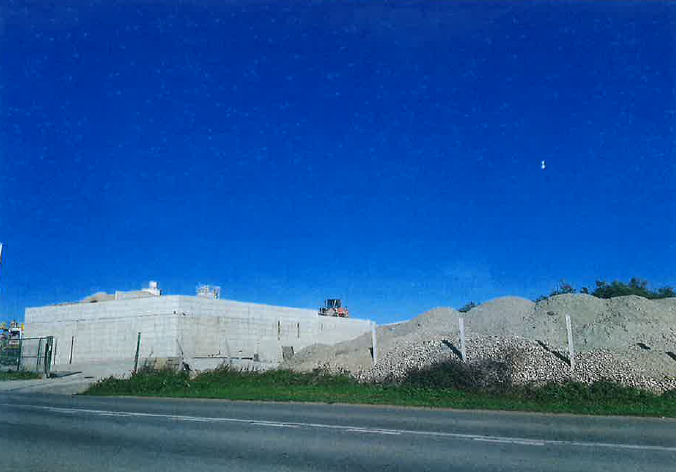
| Location (city/municipality) | Municipality of Peteranec |
|---|---|
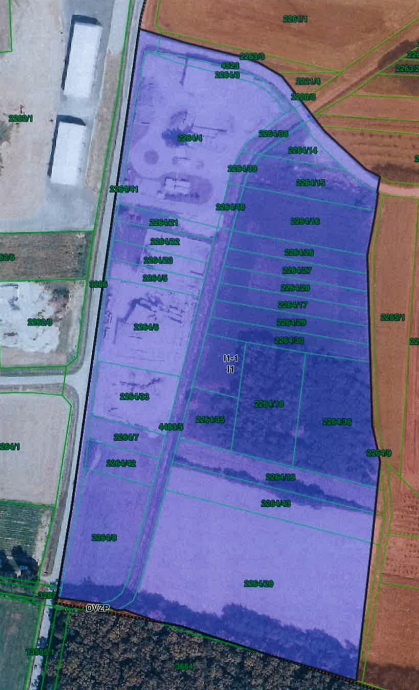
| Zone type | Business zone |
| Area of the zone (m²) | 108.656 |
| Available land (m²) | 108.656 |
| Land use | Manufacturing |
| Building coverage ratio | The maximum building footprint coefficient for a building plot designated for production purposes is 0.5. If facilities related to the use of renewable energy sources are constructed within the production zone, the building footprint coefficient may be up to 0.8. |
| Floor area ratio | |
| Allowed construction height (m) | Construction of a primary building for production purposes with a maximum façade height of H = 15.0 meters is permitted. Construction of a primary building for business purposes with a maximum façade height of H = 12.0 meters is permitted. High-bay warehouses, tall silos, and similar structures with heights ranging from 15.0 m to 30.0 m may be located within the "Peteranec – Danica" Production Zone (designation I1) at a minimum distance of 50.0 m from the state road plot. No specific number of storeys is prescribed for tall warehouse structures (high-bay warehouses, silos, and the like). Exceptionally, the height (cornice height) of production and specific types of warehouse structures (silos and the like) or parts of individual structures within the complex (crane runways and the like) may exceed these limits if necessitated by the production-technological process, working conditions in accordance with special regulations, or the height of the building's structure. A maximum of 4 storeys is permitted, specifically 1 basement level and 3 above-ground levels (E=Po+P+2K or E=Po+P+1K+Pk). Exceptionally, if service areas of lower height—such as offices and the like—are accommodated within the volume of an industrial/commercial building designed as a high-ceilinged hall, the number of storeys for such service areas may be higher |
| Allowed noise level (at the border of the site, dB) | Not forseen in physical plans |
| Gas | |
|---|---|
| Availability | Yes |
| Electricity | |
| Availability | Yes |
| Water | |
| Availability | Yes |
| Sewage | |
| Availability | Yes |
| Water purifier | No |
| Communal contribution fee | |
|---|---|
| Communal contribution for manufacturing (EUR/m³) | 0,40 |
| Communal contribution for office spaces (EUR/m³) | 0,40 |
| Communal contribution for services (EUR/m³) | 0,40 |
| Redemption from paying communal contribution fee | Yes, 50% |
| Communal contribution tax | |
| Amount of communal contribution tax (EUR/m²) | 1,92 |
| Redemption from paying communal contribution tax | Yes, Owners or users of business premises undergoing reconstruction or renovation (maintenance)—rendering the space unusable during the execution of works—are exempt from paying the communal fee for a maximum of six months, provided that the appropriate documentation for the works has been obtained. |
| Water fee | |
| Water regulation fee (EUR/m²) | 1,67 |
| County urban plan | Yes |
| Municipal/City urban plan | Yes |
| Urban development plan | Not created, but there is obligation to create it |
| Detailed urban plan | No obligation |
Ministry of Economy assumes no legal responsibility for the accuracy or comprehensiveness of the data supplied in this database. Ministry of Economy accepts no liability for any direct, indirect, consequential or incidental damages or losses arising from use of the data collection.


